
Views
Address
11 Misty Court, Lebanon, TN
Price
$ 467,500
Property Attributes
- MLS#3601734
- TypeSingle Family
- Listing Status Active
- CountyWILSON
- CityLebanon
- NeighborhoodStonebridge
- Zip37090
- Style
- Year Built2017
- Taxes$ 2518
- Price$ 467,500
- Bedrooms2
- Full Bathrooms3
- Half Bathrooms0
- Sqr Footage2123
Data Source:
Listing courtesy of RealTracs MLS as distributed by MLS GRID
Property Description
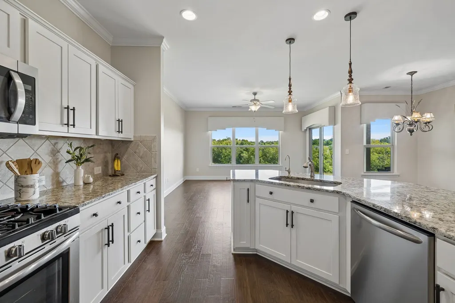
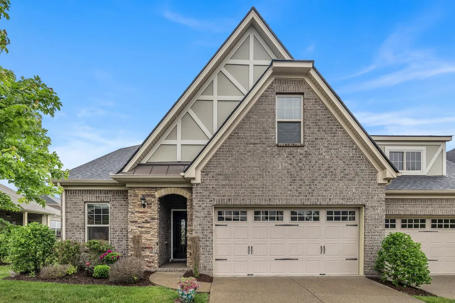
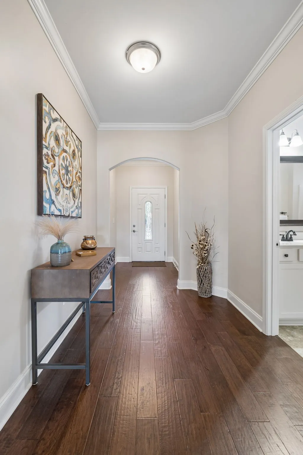
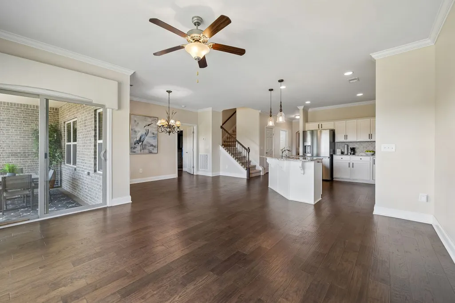
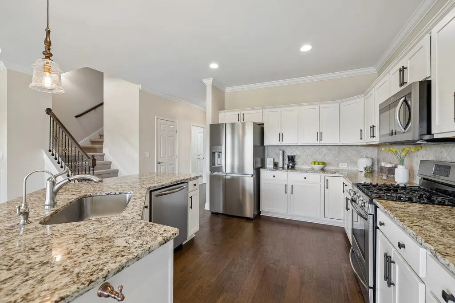
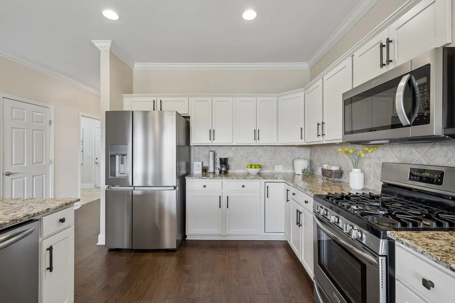
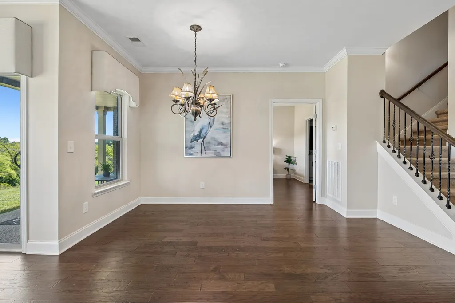
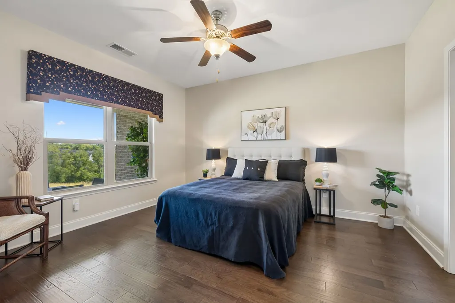
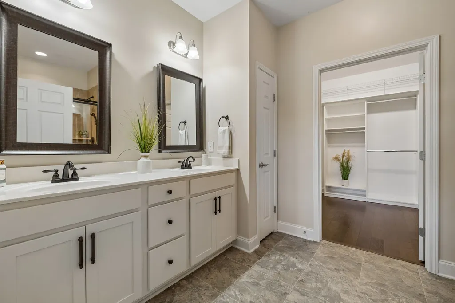
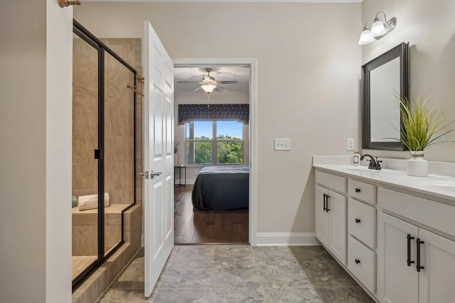
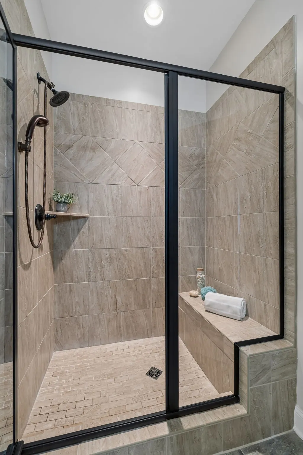
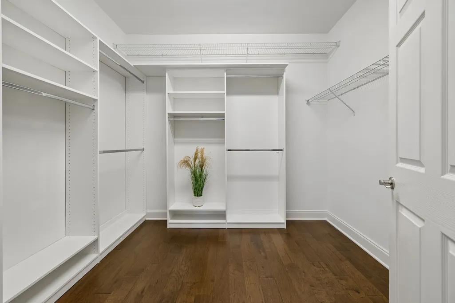
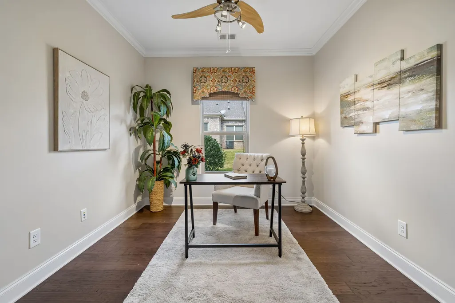
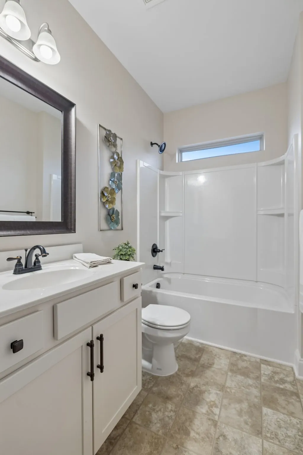
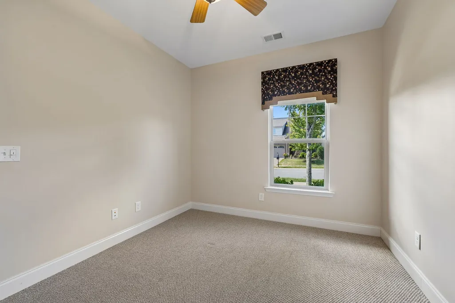
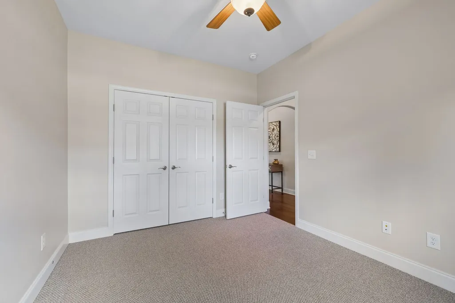
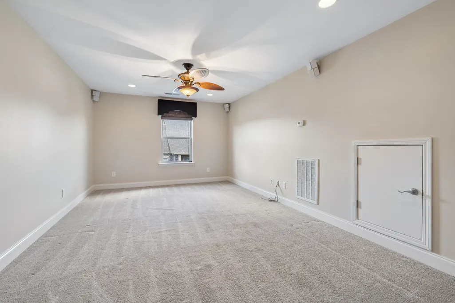
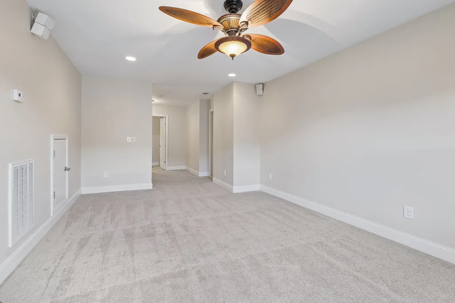
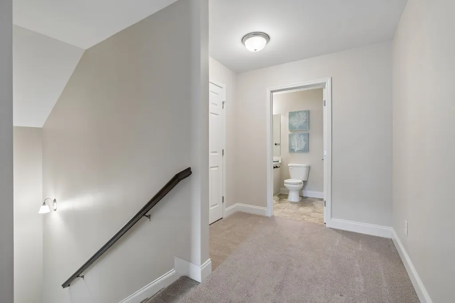
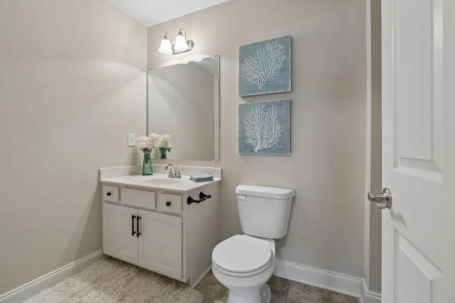
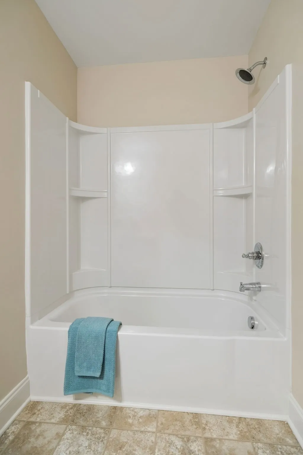
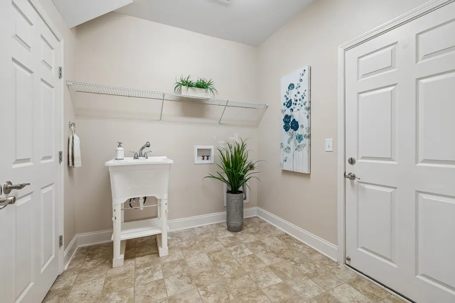
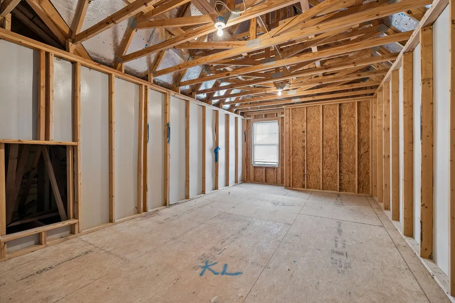
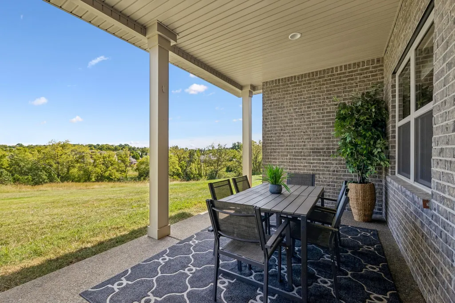
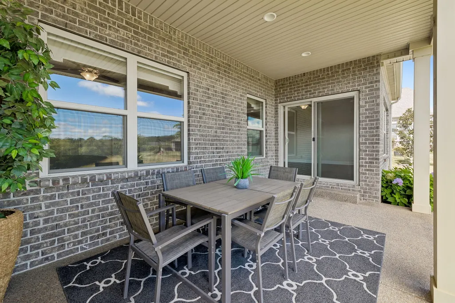
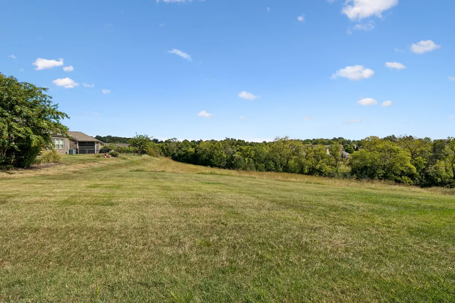
LOCATION, LOCATION, LOCATION!!! Like New Arlington Floor Plan, a Favorite Among the Stonebridge Villa Owners.This Beautiful Villa is Flooded with Natural Light and has Custom Window Valances Throughout. There are Two Bedrooms, PLUS a Flex Room/Office, Separate Dining Area and a Large Laundry Room w/ a Laundry Sink on the Main Level. Gorgeous Cooks Kitchen with Gas Cooking, Miles of Workspace & Granite Countertops, an Eat-on Bar, Stainless Steel Appliances, Cabinets Galore and a Huge Walk-in Pantry! The Large Primary Bedroom Suite has Double Windows with a Great View of the Beautiful Backyard, Hardwood Flooring, Customized Shelving by "Closets By Design” in the MASSIVE Walk-in Closet and an En-Suite Bath with Double Vanity, a 5' Tile Shower with Handheld Shower Head and a Built-in Bench Seat. Upstairs is a Giant Loft, which can also Double as a Guest Suite when needed and a 3rd Full Bath. There's also a HUGE Walk-in Attic with Natural Light and an Abundance of Floored Storage Space. Relax or Entertain on the Large, Covered Back Porch & Enjoy Beautiful Scenery from this Special Vantage Point...One of the Highest Elevations in all of Stonebridge. Other Special Features of this One-Of-A-Kind Villa Include; a Whole House Water Softening System, 9' Ceilings on the Main Level, Closets By Design Custom Shelving in the Oversized Pantry, Arched Entryways, Ceiling Fans, Crown Moulding, Upgraded Lighting, Tile Backsplash, and Rich 5" Hardwood Plank Flooring. It is Situated on a Quiet Cul-De-Sac Street and is Move-in Ready. LIVE LIKE YOU'RE ON VACATION EVERY DAY!
| Elementary School | Middle School | High School |
|---|---|---|
| Castle Heights Elementary | Winfree Bryant Middle School | Lebanon High School |
| Price History | |
|---|---|
| 9/27/2026 | Listed $467,500 |
General Features
| Living Area | 2123 |
|---|---|
| Sewer | Public Sewer |
| Heating | Central,Natural Gas |
| Cooling | Central Air,Electric |
| Utilities | Electricity Available,Natural Gas Available,Water Available |
| Possession | Close Of Escrow |
| Roof | Shingle |
| Appliances | Gas Oven,Gas Range |
| HOA Fee | 370 |
| Garage Spaces | 2 |
| Association Fee Includes | Maintenance Structure,Maintenance Grounds,Insurance |
| Patio/Porch Features | Patio,Covered,Porch |
| Security Features | Smoke Detector(s) |
| Construction Materials | Brick |
| Year Built | 2017 |
| Stories Count | 2 |
| Levels | Two |
| Property Subtype | Single Family Residence |
| Accessibility | Accessible Doors,Accessible Entrance,Accessible Hallway(s) |
| HOA Fee 2 | 350 |
| Assoc Fee Paid Per | Monthly |
| County | Wilson County,TN |
| New Construction | No |
| Property Type | Residential |
| Association Amenities | Clubhouse,Fitness Center,Playground,Pool,Sidewalks,Underground Utilities,Trail(s) |
| Attached Garage | Yes |
| Energy Efficient | Windows |
| Subdivision Name | Stonebridge |
| Garage Y/N | Yes |
| Full Baths | 3 |
| Status | Active |
| Directions | Take I-40 E From Nashville. Exit 238B ( Hwy 109N) At first light turn Rt. onto Leeville Pike. 1 Mile Turn L into Stonebridge L. on Meandering Dr. Rt. on Waterstone Way. R. on Whispering Oaks. Rt on M |
| High School | Lebanon High School |
| City | Lebanon |
| Senior Community Y/N | No |
| Lot Size Units | Acres |
| HOA Fee 2 Frequency | One Time |
| Elementary School | Castle Heights Elementary |
| Property Attached Y/N | No |
| Year Built Details | Existing |
| Tax Annual Amount | 2518 |
| Middle/Junior High School | Winfree Bryant Middle School |
| Building Area Units | Square Feet |
| Living Area Units | Square Feet |
| Standard Status | Active |
Interior Features
| Interior Amenities | Ceiling Fan(s),Entrance Foyer,Extra Closets,Open Floorplan,Pantry,Walk-In Closet(s),High Speed Internet |
|---|---|
| Basement | None |
| Flooring | Carpet,Wood,Luxury Vinyl,Vinyl |
| Air Conditioning Y/N | Yes |
| Heating Y/N | Yes |
| Above Grade Finished Area | 2123 |
| Laundry Features | Electric Dryer Hookup,Washer Hookup |
| Total Bedrooms | 2 |
| Main Level Bedrooms | 2 |
| Below Grade Finished Area Unit Type | Square Feet |
| LivingAreaSource | Other |
| Below Grade Finished Area Source | Other |
| Above Grade Finished Area Source | Other |
| Above Grade Finished Area Unit Type | Square Feet |
| Total Baths | 3 |
Exterior Features
| Parking Features | Garage Door Opener,Garage Faces Front |
|---|---|
| Water Source | Public |
| Total Parking | 2 |
| Building Area Total | 2123 |
| Waterfront Y/N | No |
| Covered Spaces | 2 |
| Other Equipment | Irrigation System |
Amenities
- Foreclosure
- Views
- Short Sale
- New Construction
- Adult 55+
- Lease To Own
- No HOA Fees
- Furnished
- Primary On Main
- Air Conditioning
- Seller Finance
- Green
- Fixer Upper
- Horse
- Golf
- Fireplace
- Deck
- Garage
- Basement
- Pool
Property vs Single Family Average in 37090
Price
Taxes
Year Built
Visits
 The data relating to real estate for sale on this web site comes in part from the Internet Data Exchange Program of RealTracs Solutions as distributed by MLS Grid. Real estate listings held by brokerage firms other than be Home Realty are marked with the Internet Data Exchange Program logo or thumbnail logo and detailed information about them includes the name of the listing brokers.
